


Picking out a new Front Entry door is one of the easiest ways to give the exterior of your home an update. I think it’s the best place to start with an exterior renovation on any home.
While choosing a new front entry door can feel like a big decision, it does not have to be overwhelming. Because with a few simple terms and a clear idea of your home’s style, you can narrow down your options and find a door that feels right for you and your home.
So today, I’ll walk through the parts of a door, compare door materials, and explore doors for different styles. I’ll also cover the practical details of sizing, swing, installation, timing, and cost.
You’ll understand what you need and feel a lot more confident about your next steps when we’re done. So let’s get into it!
Header Photo by Clay Banks on Unsplash
Table of contents
- What Are the Parts of A Front Entry Door?
- What’s The Best Material For a Front Entry Door?
- Which Front Entry Door Material Requires the Least Maintenance?
- What Style Front Entry Door Should I Choose For My House?
- Do I Need To Add A Storm or Screen Door Over My Front Entry Door?
- Should my Front Entry Door Match my Garage Door?
- What Questions Do I Need To Answer To Order A New Front Entry Door?
- How Long Does It Take To Replace A Front Door?
- How Much Does A Front Entry Door Cost?
- How to Pick A New Front Entry Door
What Are the Parts of A Front Entry Door?
Because you’ll need to know these terms to shop for and order one, let’s start with what to call the parts of a front entry door. Knowledge is power!
Okay. Front Entry Doors are a system: the door itself, the frame the door hangs on, and exterior trim.
Door Frame
The frame is is the part the door hangs on, which includes the:
- Jamb (pronounced “JAM”), made up of the sides and top part of the frame that holds the door
- Stop, which is the part of the frame the door rests on when closed
- Threshold, which is the piece that connects the sides of the Jamb at the bottom, and covers the gaps between the structure and the door frame after installation. People also call it a Sill.

Door Trim
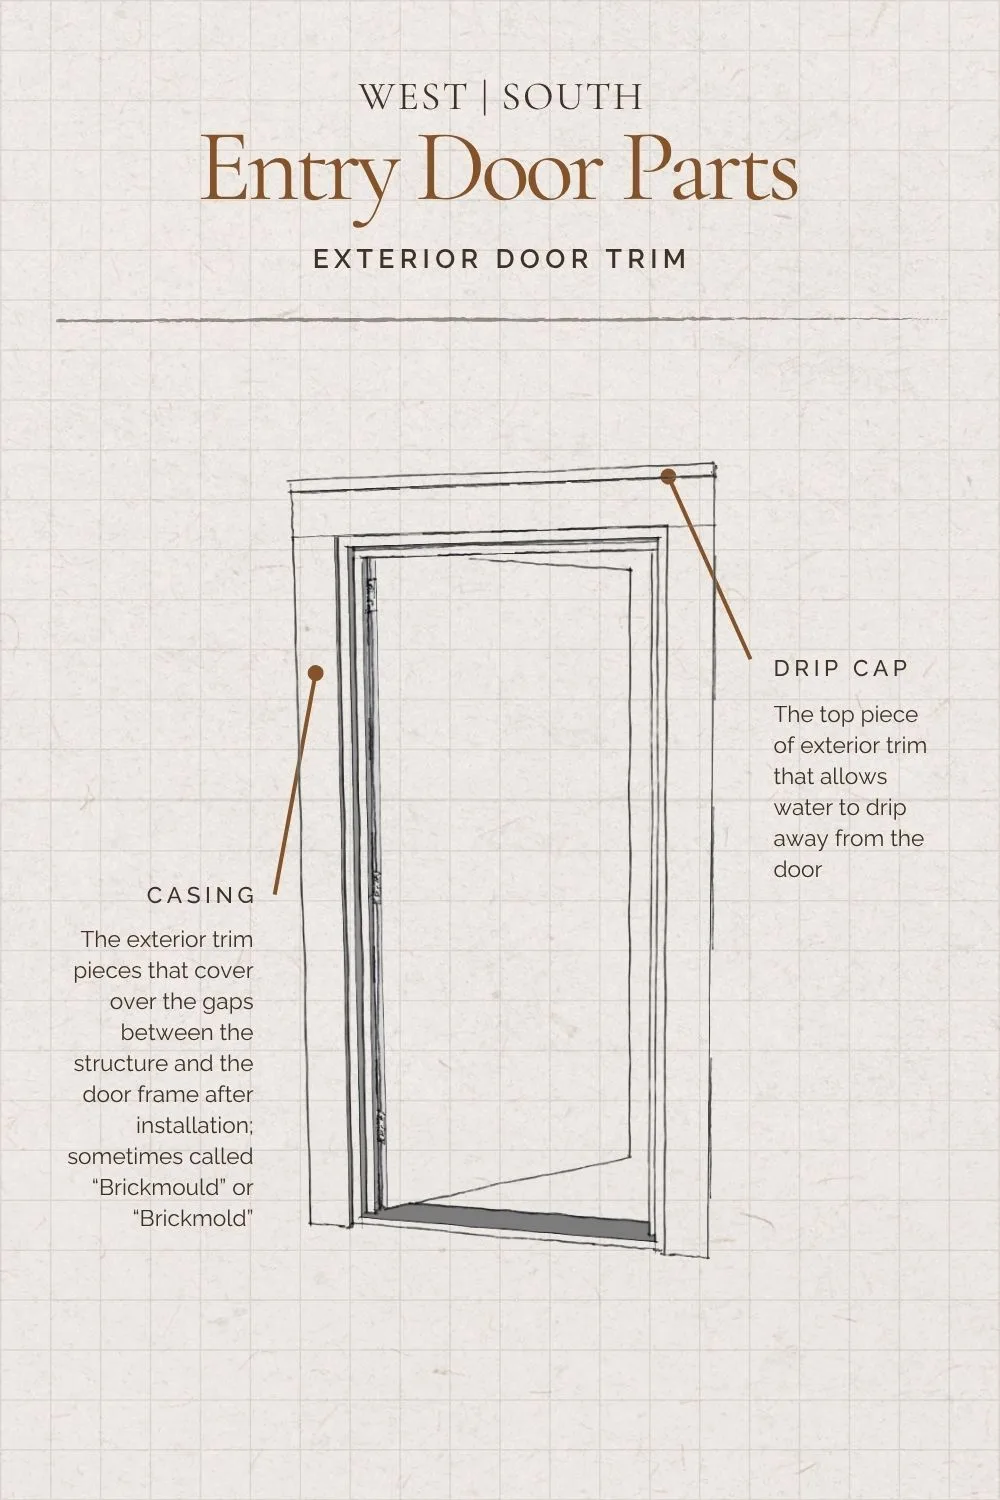
Next, there are trim pieces that go around that door on the outside:
- Casing consists of the exterior trim pieces that cover the gaps between the structure and the door frame after installation. People also call is Brickmould or Brickmold.
- Drip Cap is the top piece of exterior trim that allows water to drip away from the door. You can typically order doors with or without brickmould, depending on whether you want to match the rest of your house’s trim. Not every door has a drip edge, but it can be a nice touch on more traditional homes.
Door Panel
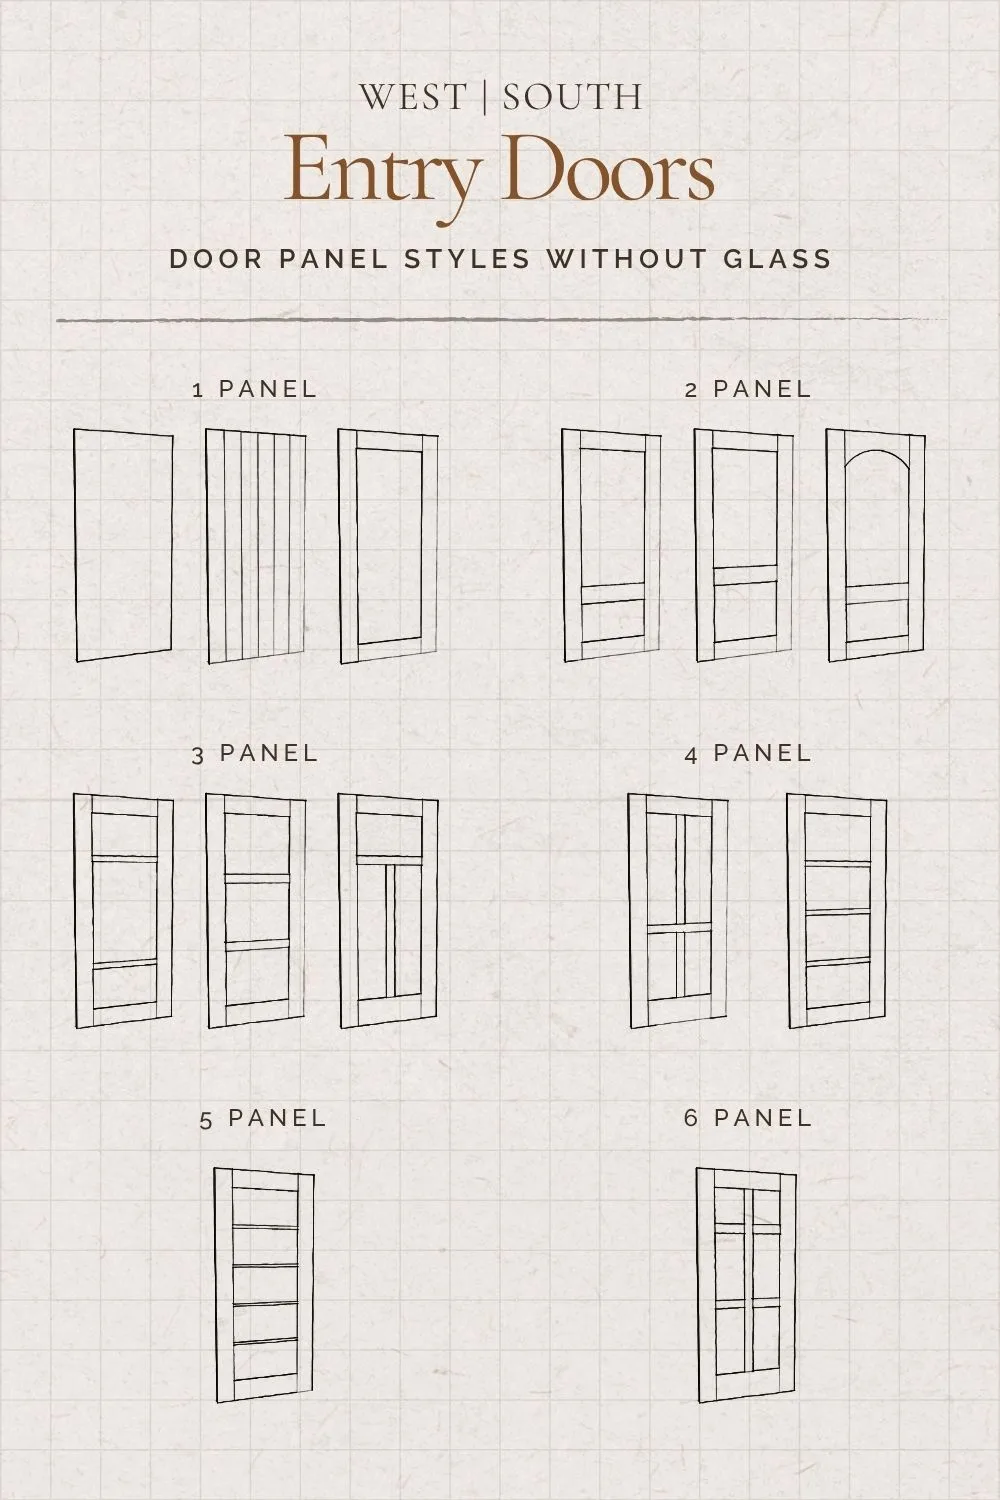
Then, you have the Door Panel, which is the part of the system that moves on hinges to create the opening. People also call it a Door Leaf. And this is where the most options come into play when selecting a new door.
Manufacturers and installers generally group doors without glass by the number of individual panels they have. There are literally hundreds of different door styles, and exactly zero shared terms among manufacturers and installers!
The diagram below shows the basics to get started. But panel terms are NOT universal. You’ll have an easier time pointing to the picture when you’re at the showroom than using an exact term.
Windows In and Around Doors
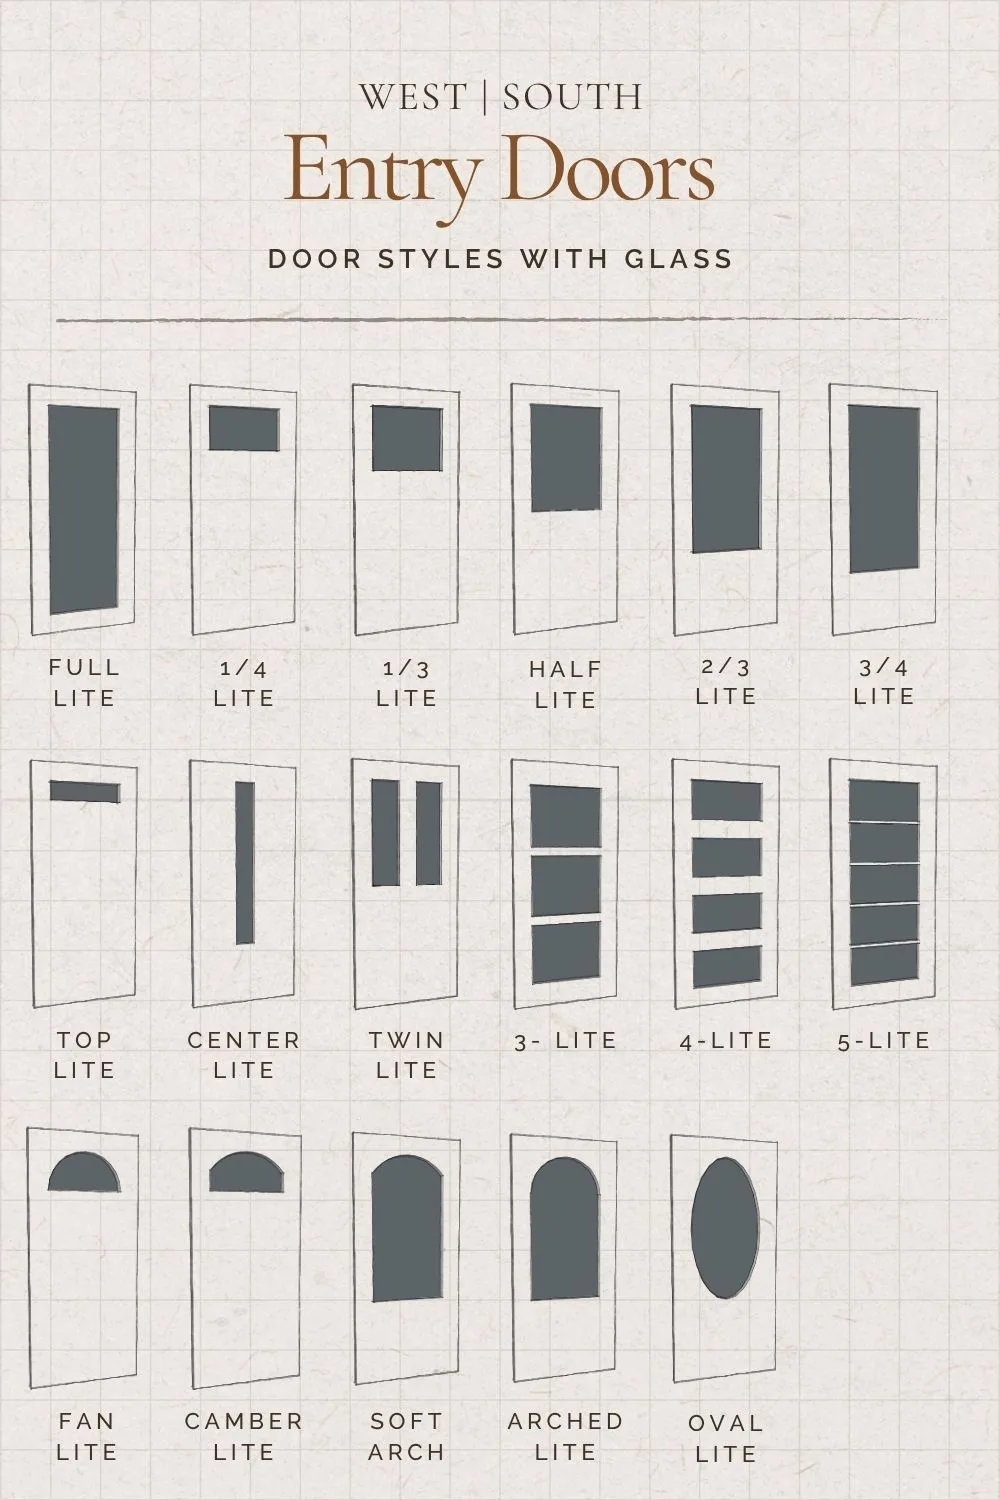
And finally, there can also be windows in the door panel itself, or windows surrounding it. People call windows in a door ‘Lites‘. If a door has a window in it, you refer to it as the number: 1-Lite door, 2-Lite Door, 3-Lite Door, and so on, OR, the proportion of glass in the door: full lite, quarter lite, half lite, etcetera.
Again, like the panels, this diagram gives you the very basics to get you started. But since these terms are not universal, it’ll be easier to show your dealer the picture, not the name.
Doors can also include windows beside or above the door itself. Most of the time, the door system includes these windows, but you can also order them separately.
Companies call the windows on either side of a door, funnily enough, ‘side lites.’ Sometimes people also spell this ‘lights,’ but not often. You’ll also see this as all one word: sidelites. Sidelite locations are based on standing outside facing the door. So from the outside, it’s either a left or right lite.
Windows on top of a door are called either Transoms if they’re a simple rectangle shape, or a Lunette if it’s arched on top.



What’s The Best Material For a Front Entry Door?
It depends on how much overhang you have, and what direction the door faces. And also how much effort you want to put into it every year!
Generally, there are three main options available for front doors: Genuine Wood, Fiberglass, or Steel.
Genuine Wood Front Entry Doors

Photo by Clay Banks on Unsplash
Genuine Wood Entry Doors are timeless and classic. These doors look great on both historical and contemporary homes. Nothing will add more warmth and timeless design detailing than a genuine wood door.
Genuine wood doors can be Solid or Engineered.
- Solid Wood doors are one single thickness of wood throughout.
- Engineered Wood Doors are real wood veneer over many structural layers. Engineered doors can be more stable than a solid wood door when it comes to heat & humidity.
Even when an overhang protects them, engineered wood doors stay long-lasting only if you maintain them regularly.
Manufacturers typically want 10′ of coverage both in width and depth before they’ll warranty a genuine wood door.
You’ll need to keep an eye on the exterior of a genuine wood door to make sure there’s no pest, sun or water damage, and refinish the door on a regular basis to keep it looking its best.
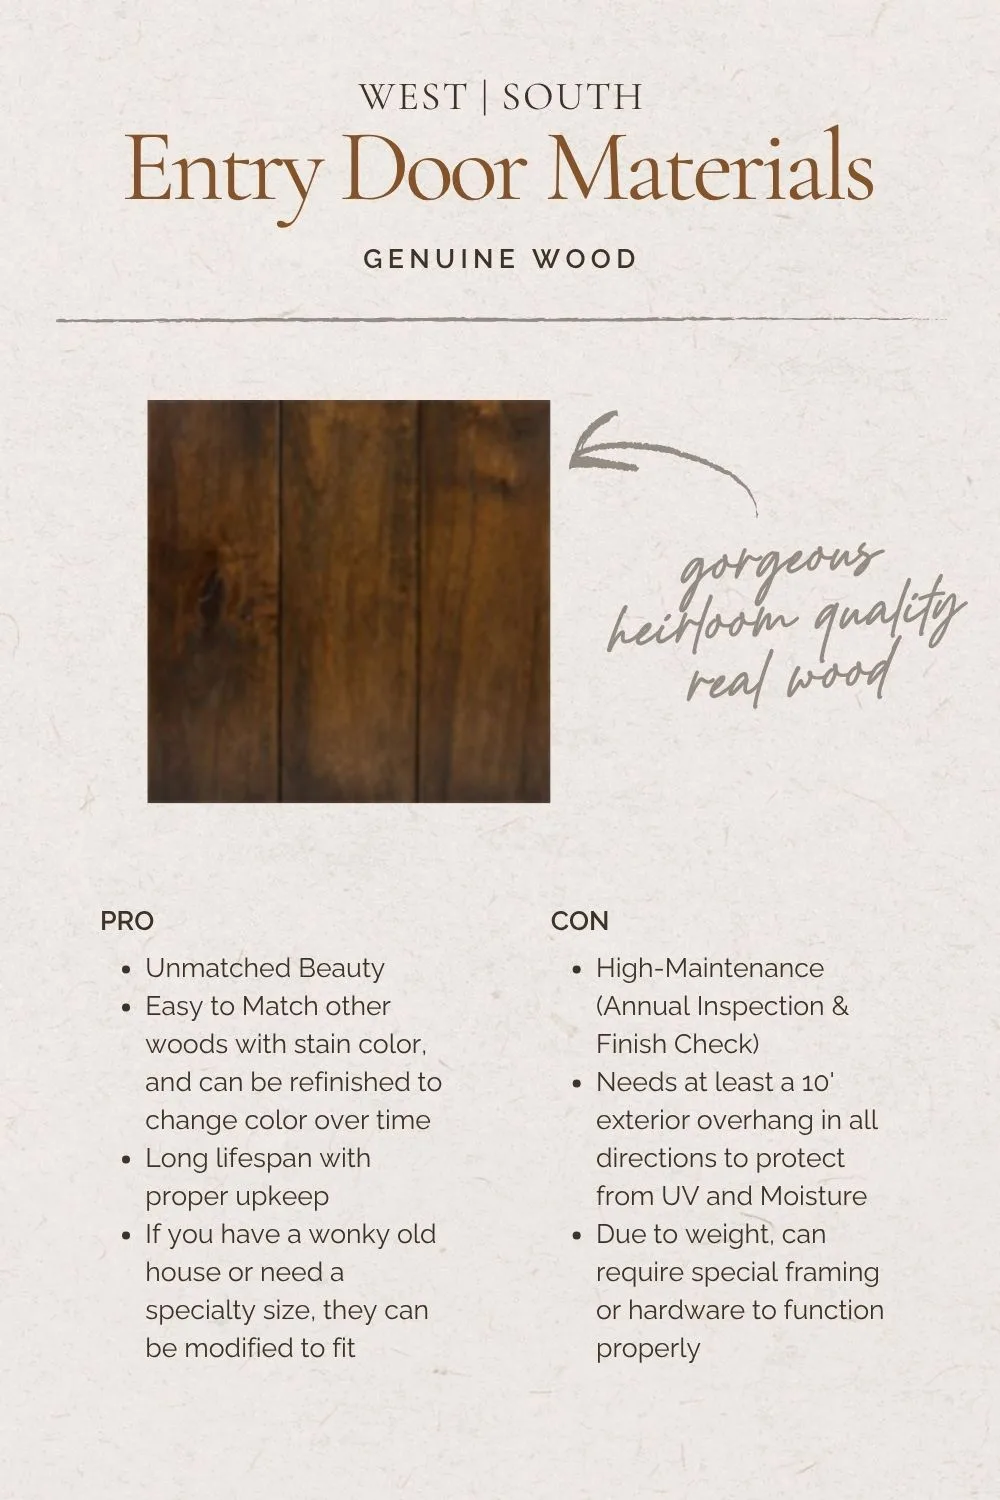
PRO
- Unmatched Beauty
- Wood doors are easy to match to other woods with stain color, and you can refinish them to change the color over time.
- Long lifespan with proper upkeep
- If you have a wonky old house or need a specialty size, you can modify a wood door to fit.
CON
- High-Maintenance (Annual Inspection & Finish Check)
- Needs at least a 10′ exterior overhang in all directions to protect from UV and Moisture
- Due to weight, can require special framing or hardware to function properly
My favorite source for Genuine Wood Entry Doors is Simpson Door Company. Their craftsmanship is top-notch, and they have the older, authentic doors style for vintage homes that you cannot find anywhere else. You can get these doors through your local door showroom.
Fiberglass Front Entry Doors
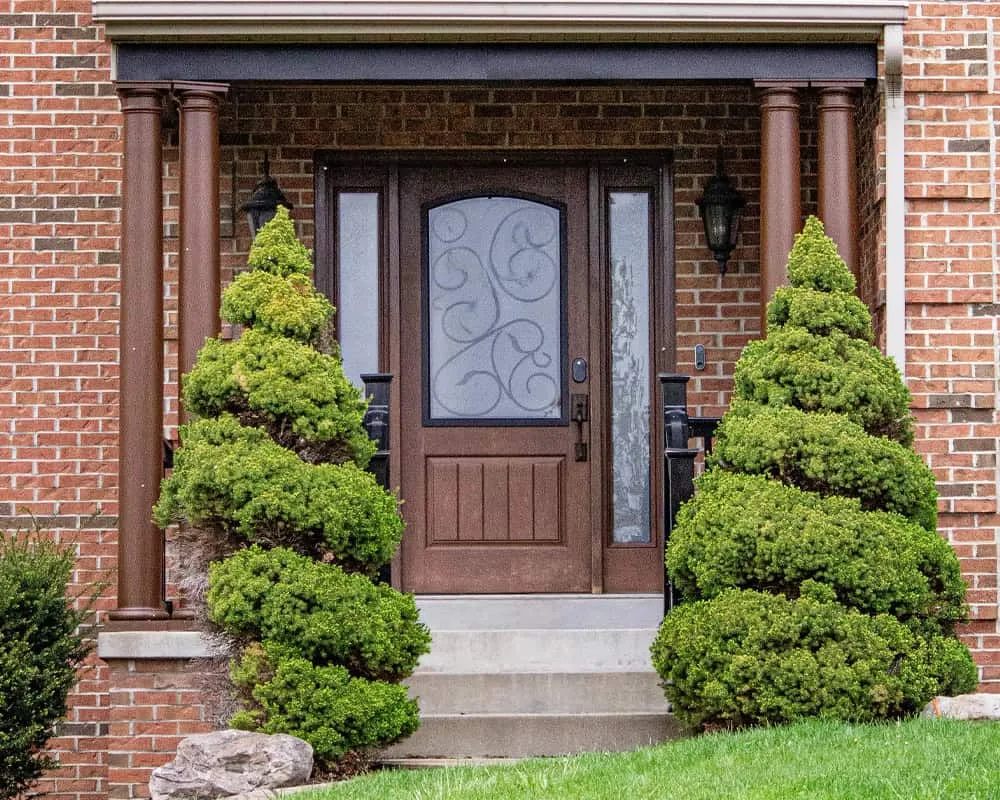
Photo by Guatam Krishnan on Unsplash
Fiberglass can be the best of both worlds. These doors can have the warmth and timeless look of a genuine wood door, but with the longevity and structural stability that a synthetic material brings.
But as with everything, there are tradeoffs. Fiberglass doors usually don’t need deep, wide overhangs, but they don’t last as long as a well-maintained wood door.The sun can damage the finish after just 5-10 years of exposure. And while you can refinish fiberglass doors, you can’t drastically change the color or tone of the ‘wood’.
But if you have a standard size door opening, and are looking for that warm wood look with almost no regular maintenance, Fiberglass is a great choice for you.

PRO
- Very Low Maintenance
- Can be installed without an overhang or storm door; excellent UV and Humidity stability
- Weighs less than Genuine Wood
CON
- Some ‘wood’ finishes can look fake
- While they can be re-top-coated and re-stained over time, the color cannot be changed
- Estimated 10-15 year lifespan before door may start to degrade
- More expensive than Genuine Wood doors
My favorite source for Fiberglass Entry Doors is Thermatru. Their configuration tool is so good, and their range of stained finishes is really easy to work with for a lot of different home styles. You can easily get these doors through both national retailers, and local door showrooms.
Steel Front Entry Doors
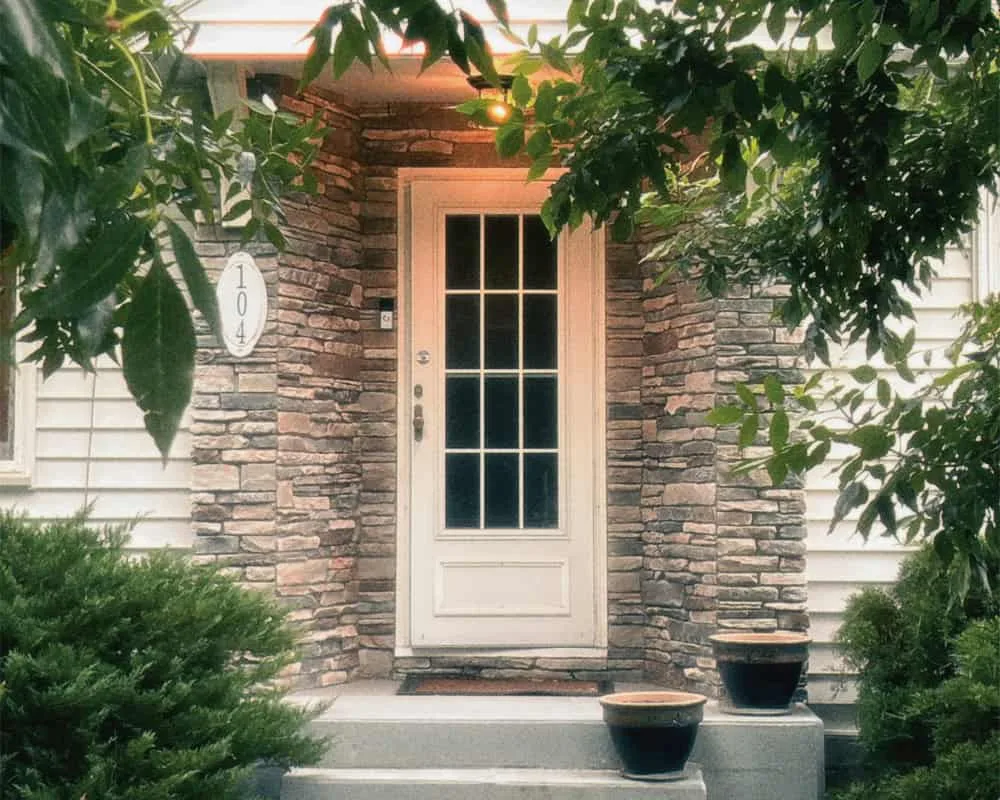
Photo by Miguel Luiz on Unsplash
Steel Entry Doors are the affordable work-horse of the door world. While there are no factory finish wood look options available in a steel door, for colorful or simple painted finishes, steel can be just the thing.
However, even if they’re a traditional style, steel can feel too modern, even cheap, on historical or traditional homes. And you do have to look a little harder for really good, simple modern designs.
But if you want a durable, affordable and colorful option, Steel is a great choice for you.
PRO
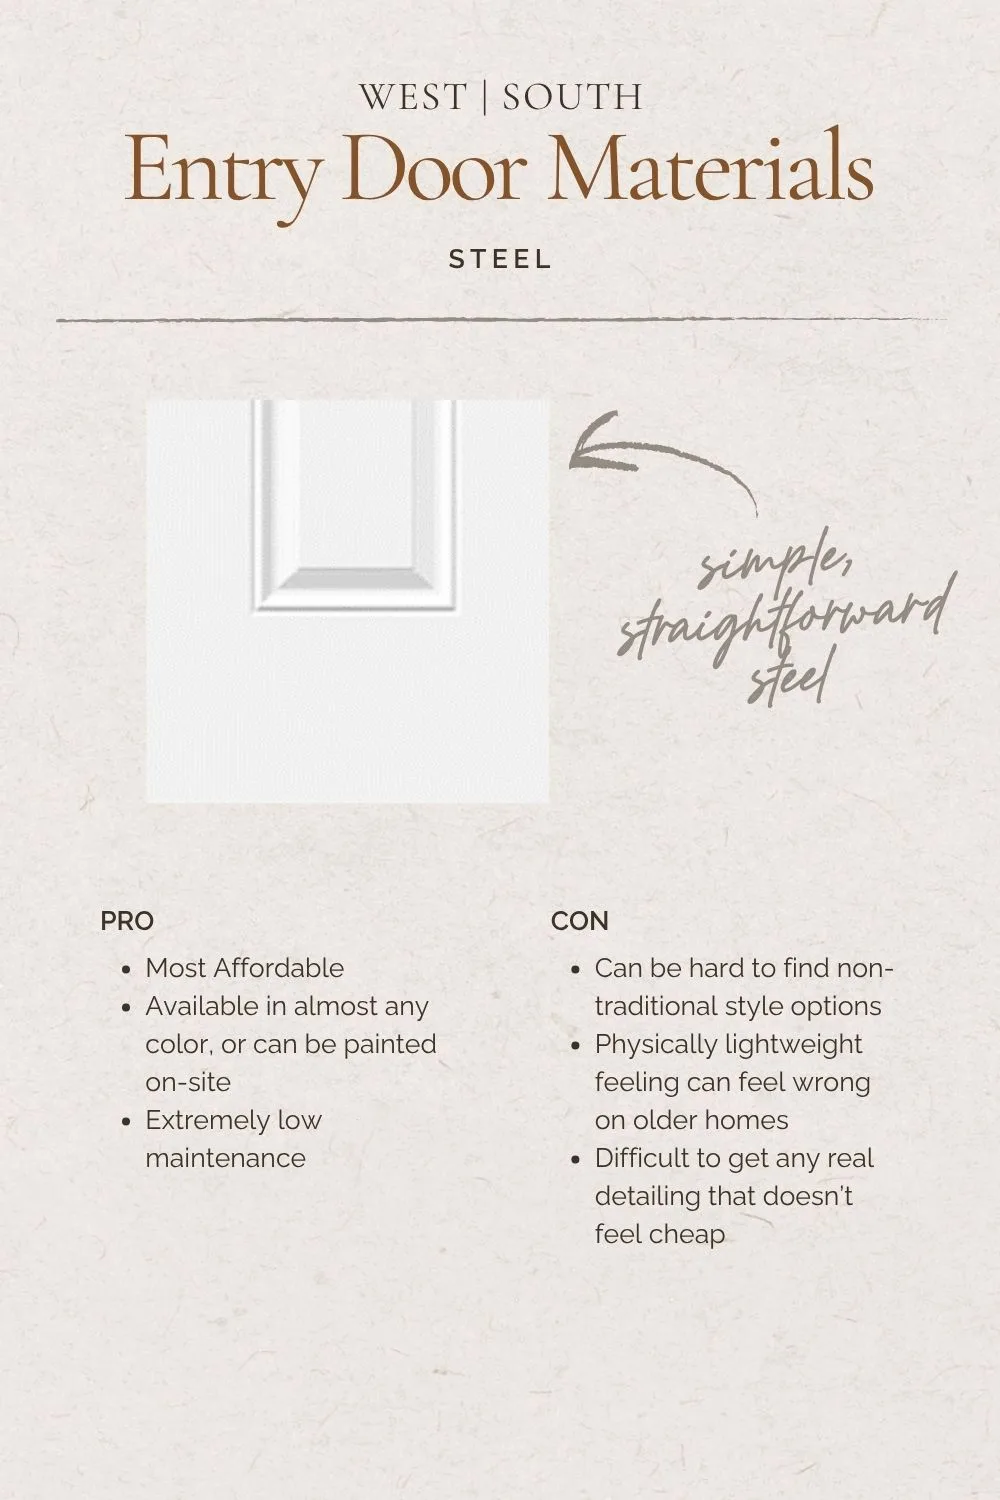
- Most Affordable
- Available in almost any color, or can be painted on-site
- Extremely low maintenance
CON
- Can be hard to find non-traditional style options
- Physically lightweight feeling can feel wrong on older homes
- Difficult to get any real detailing that doesn’t feel cheap
My favorite source for Steel Entry Doors is Jeld-Wen. They have the cleanest edge treatments (nice and crisp on most models) and a broad range of their doors are available stock from national retailers which makes it so easy.

Which Front Entry Door Material Requires the Least Maintenance?
Photo by Karolina Grabowska on Unsplash
When choosing between genuine wood, fiberglass or steel front entry doors, steel is going to be the least regular maintenance of the three.
Maintenance for a Genuine Wood Door
Genuine wood doors should be regularly inspected for pests and water intrusion or rot. They’ll need to be refinished every 2-5 years. Your home also needs a deep and wide overhang at the entry (like a porch) to prevent sun damage and wet weather from affecting them. Even with an overhang, they need to be protected with storm doors in harsh weather zones.
Maintenance for Fiberglass Door
Fiberglass doors need to be protected from the sun so the finish lasts, and shouldn’t be put behind a storm door during the summer months because they can be affected by heat build-up. But they have little regular maintenance for the first 5-10 years, which makes them a good choice for rough and tumble environments. After that, they can be refinished with gel stain and an exterior topcoat.
Maintenance for a Steel Door
Steel doors simply need to be kept clean, and if painted, touched up from normal wear and tear. They can withstand the heat build up from a storm door in summertime, and are not usually affected by sun or other elements.
What Style Front Entry Door Should I Choose For My House?
Now that you know what to call each part of the door, and what material fits your project and lifestyle, you need to look at your house itself.
For a cohesive, timeless exterior design, you want the door you pick to match the overall style of your house. The front entry door should always speak the same design language as the architecture of the house itself. Otherwise it’ll all feel off (and frankly, a little cheap).
Not sure what style you’re working with? Learn all about the style of your home with the West | South Know Your Home Guides.
JUMP TO A STYLE:
Craftsman Bungalow
Colonial
Cottage
Mid-Century Modern
Mid-Century Ranch
Spanish Revival
Farmhouse
Modern & Contemporary
Craftsman Bungalow Front Entry Doors
Do you have a Craftsman Bungalow house? You probably want a 1/4-Lite door with 2 or 3 panels below it. You’ll probably be looking at divided lites, in odd numbers (3 or 6, usually). You may also want a bit of art glass, instead.
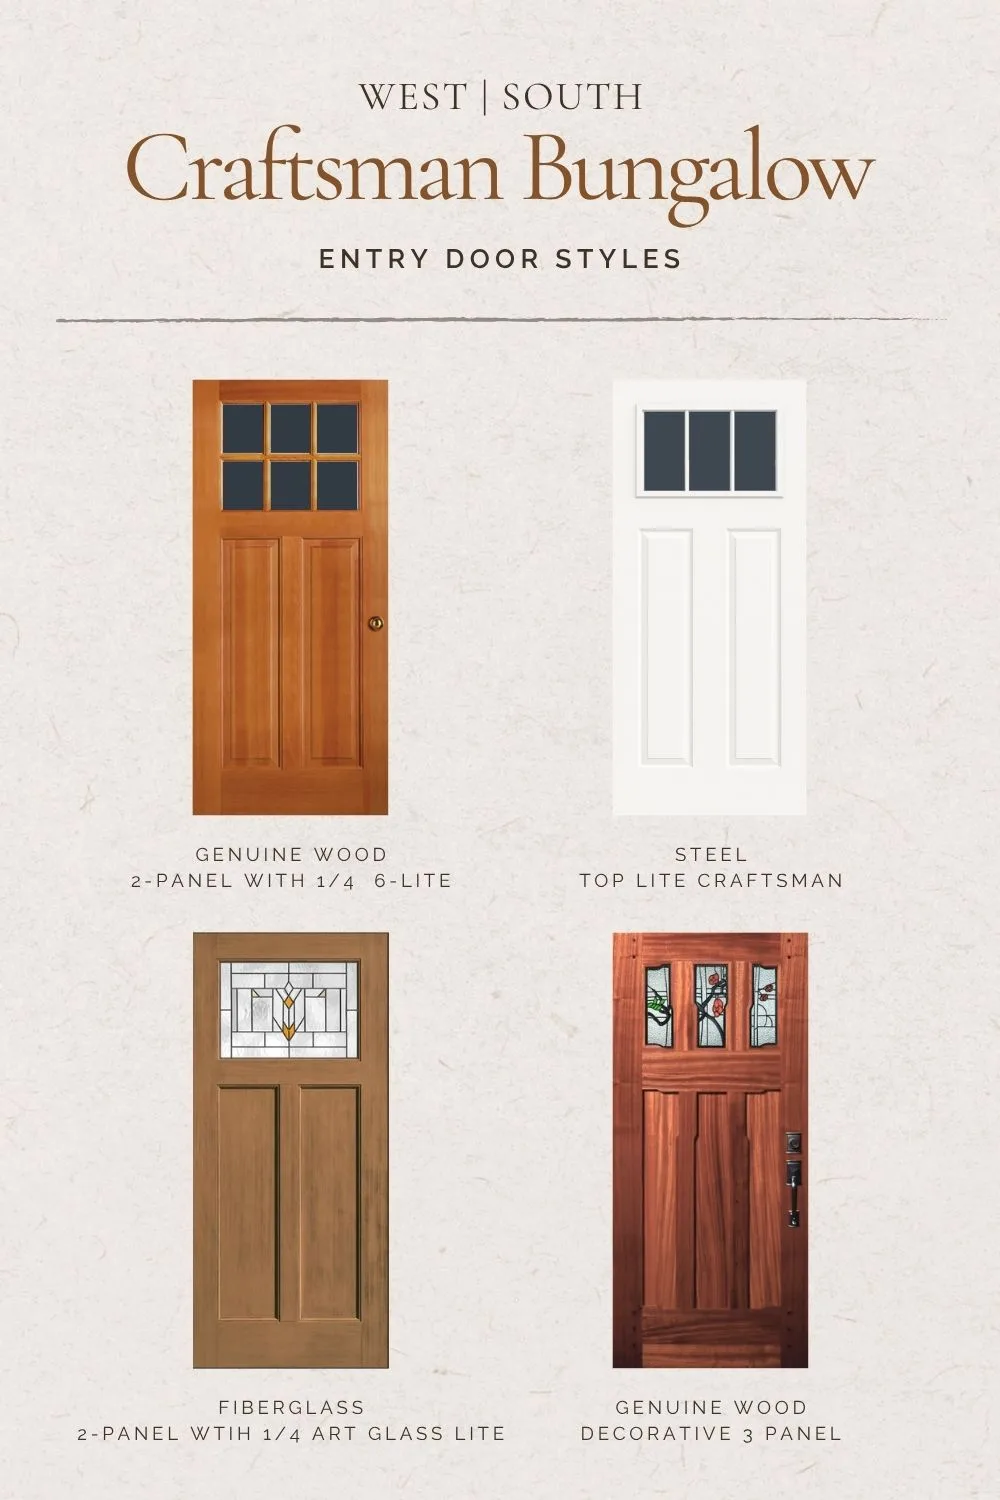
Top, Left: Simpson Door Company 37662
Top, Right: Jeld-Wen Top View Craftsman 2-Light 2-Panel
Bottom, Left: Therma-Tru CCA9100
Bottom, Right: Rogue Valley Door 4933 Pasadena
Colonial Front Entry Doors
Do you have a Colonial style house? You probably want a 6-Panel door. Historically, colonial and early American doors didn’t have any glass at all, and if they did it was sidelites and a transom, not in the door itself. Glass at all was still fairly new at this point, and tiny panes in a moving door were tricky. But if your home doesn’t have that space, Top Lite doors also feel great with this style.
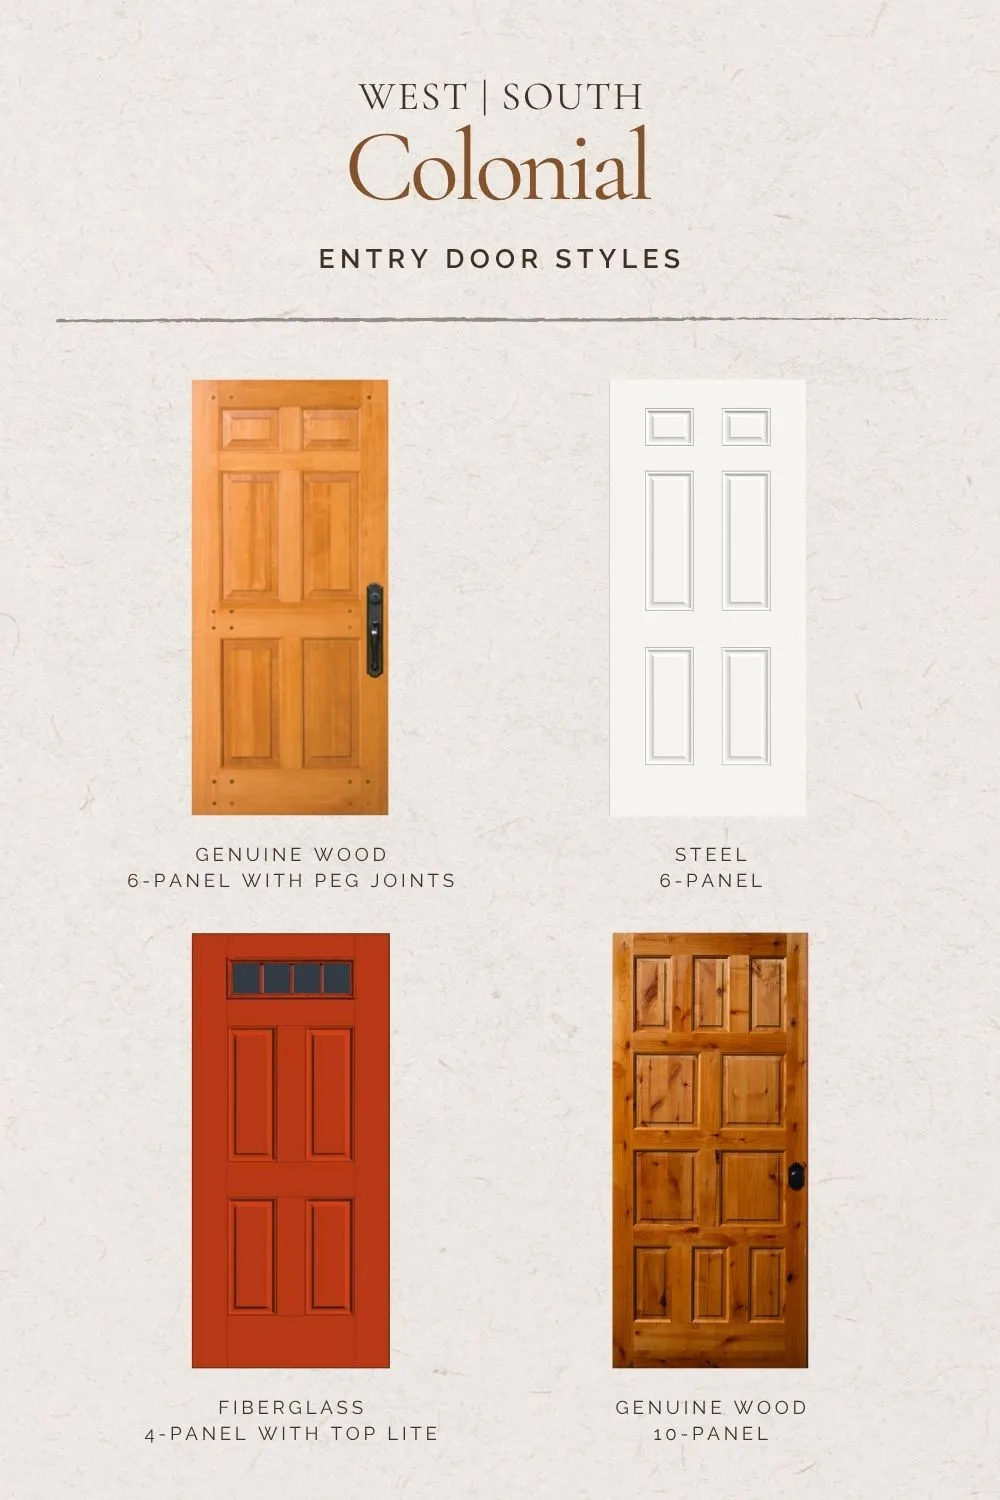
Top, Left: Simpson Door Company 77130
Top, Right: Jeld-Wen 6-Panel
Bottom, Left: Therma-Tru S236
Bottom, Right: Rogue Valley Door 4046
Cottage Front Entry Doors
Do you have a Cottage? You probably want either an arched door or an arched panel in the door itself. Cottages also look great with Plank style doors or grooved panel doors, and doors with whimsical detailing like X-stiles. You don’t typically see glass in a traditional cottage style door.
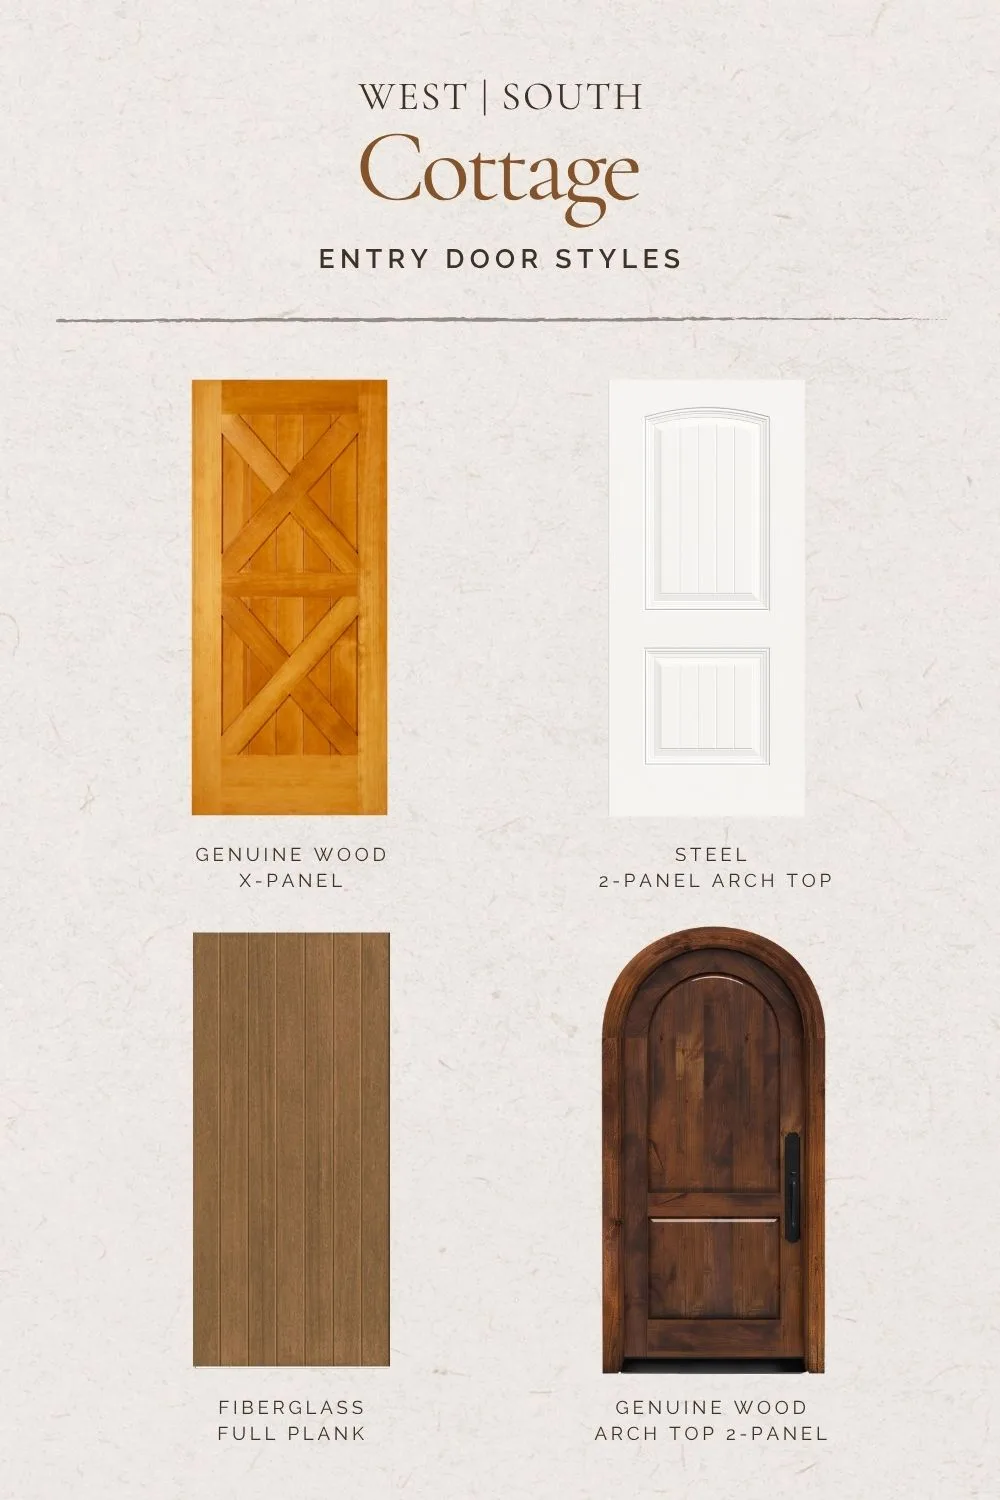
Top, Left: Simpson Door Company 49858
Top, Right: Jeld-Wen 2-Panel Plank Arch Top
Bottom, Left: Therma-Tru CCR100
Bottom, Right: Rustica Tuscan
Mid-Century Modern Front Entry Doors
Do you have a Mid-Century style home? Is it a quirky vintage style home, or more modern and streamlined?
If your mid-century home is vintage style, you could go with a flat panel door with interesting shaped hardware. Quirky window shapes like diamonds or angled rectangles also work great. If your mid-century home is more modern in style, you probably want a simple 3-lite, 4-lite, or 5-lite door.
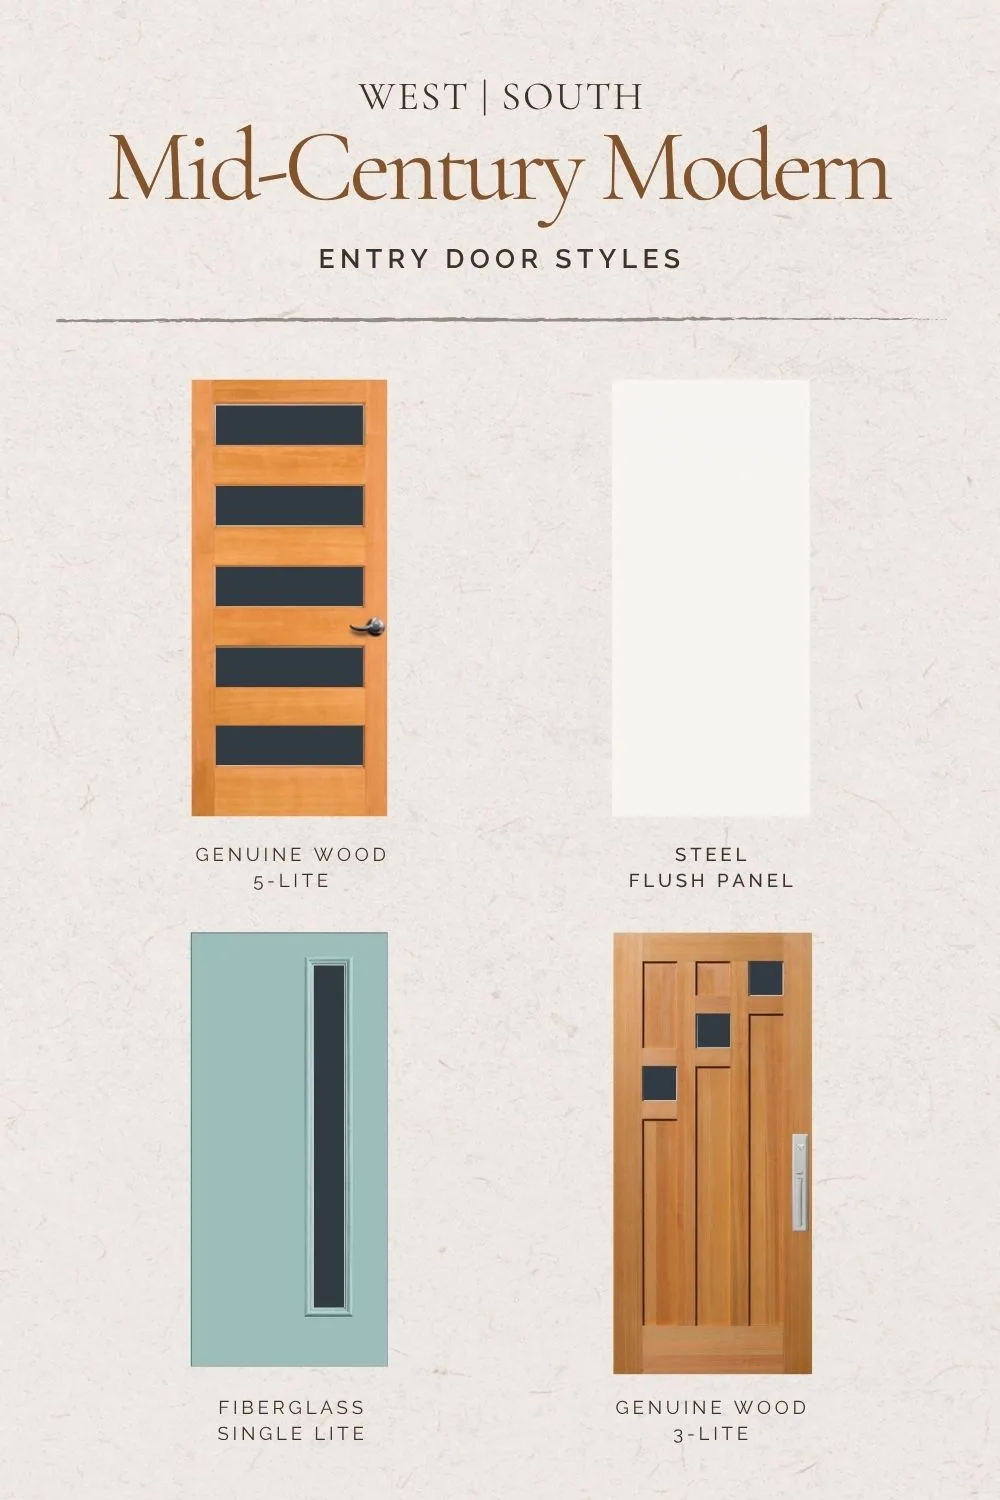
Top, Left: Simpson Door Company 7405
Top, Right: Jeld-Wen Flush Panel
Bottom, Left: Therma-Tru S1RCL
Bottom, Right: Rogue Valley Door 4400
Mid-Century Ranch Front Entry Doors
Do you have a Mid-Century Ranch style home? Is it a quirky vintage style home, or more classic ranch style?
If your ranch home is vintage style, you probably want a diamond or x-style door with simple lites. Or go all the way with diamond lites! If your mid-century home is more timeless in style, you probably want a 3-lite, 4-lite, or 5-lite door with narrow grilles. Simple geometric lites on flat doors also compliment this style.

Top, Left: Simpson Door Company 7105
Top, Right: Jeld-Wen 3-Panel Equal Top Lite
Bottom, Left: Therma-Tru SC4L
Bottom, Right: Rogue Valley Door 2039 (SG)
Spanish Revival Front Entry Doors
Does your house have Spanish or Mediterranean styling? Plank detailing or 2 panel doors are the most traditional style you’ll see on these homes. But, you’ll also see heavily paneled doors, too. You’ll also see a lot of iron work detailing on the lites. For more historical Spanish revival style homes, fun details like Clavos on planks & Speakeasy windows can add an authentic touch.
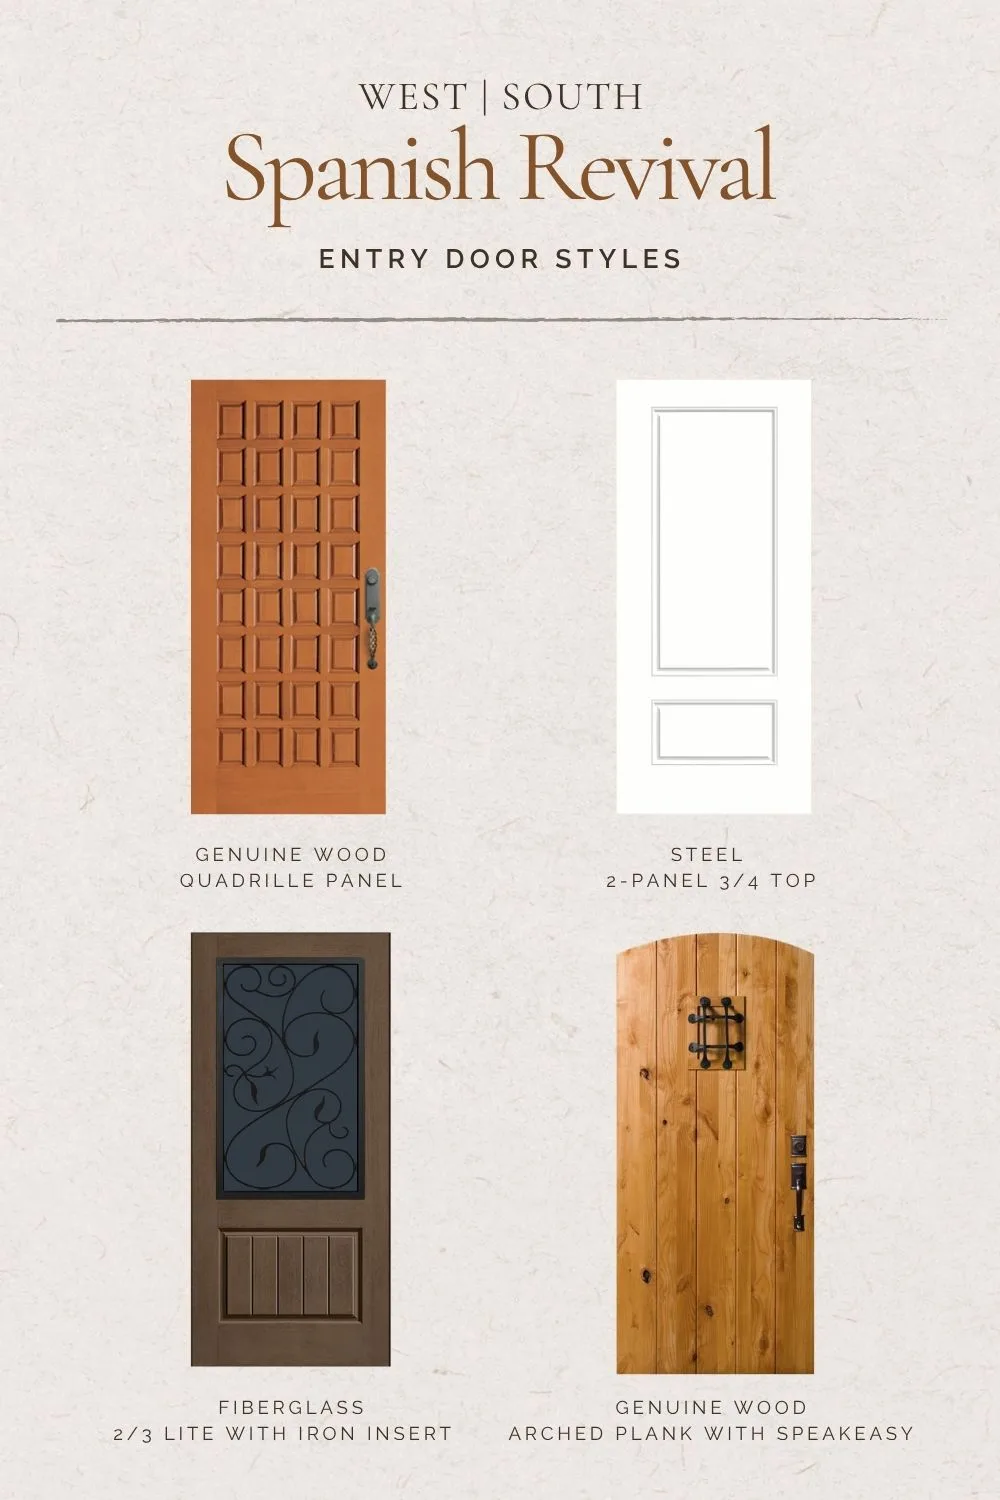
Top, Left: Simpson Door Company 4060
Top, Right: Jeld-Wen 2-Panel 3/4 Top
Bottom, Left: Therma-Tru CCR 20527
Bottom, Right: Rogue Valley Door 7005-A Plank Speakeasy
Farmhouse Front Entry Doors
Do you have a Farmhouse? Farmhouse style homes look best with simple 2/3 lite and 3/4 lite doors with a single panel below. Again, timeless raised panels feel right, along with even number divided lites (2, 4, 6 and so on) or a single light. Half-lite doors can also feel authentic to this style.
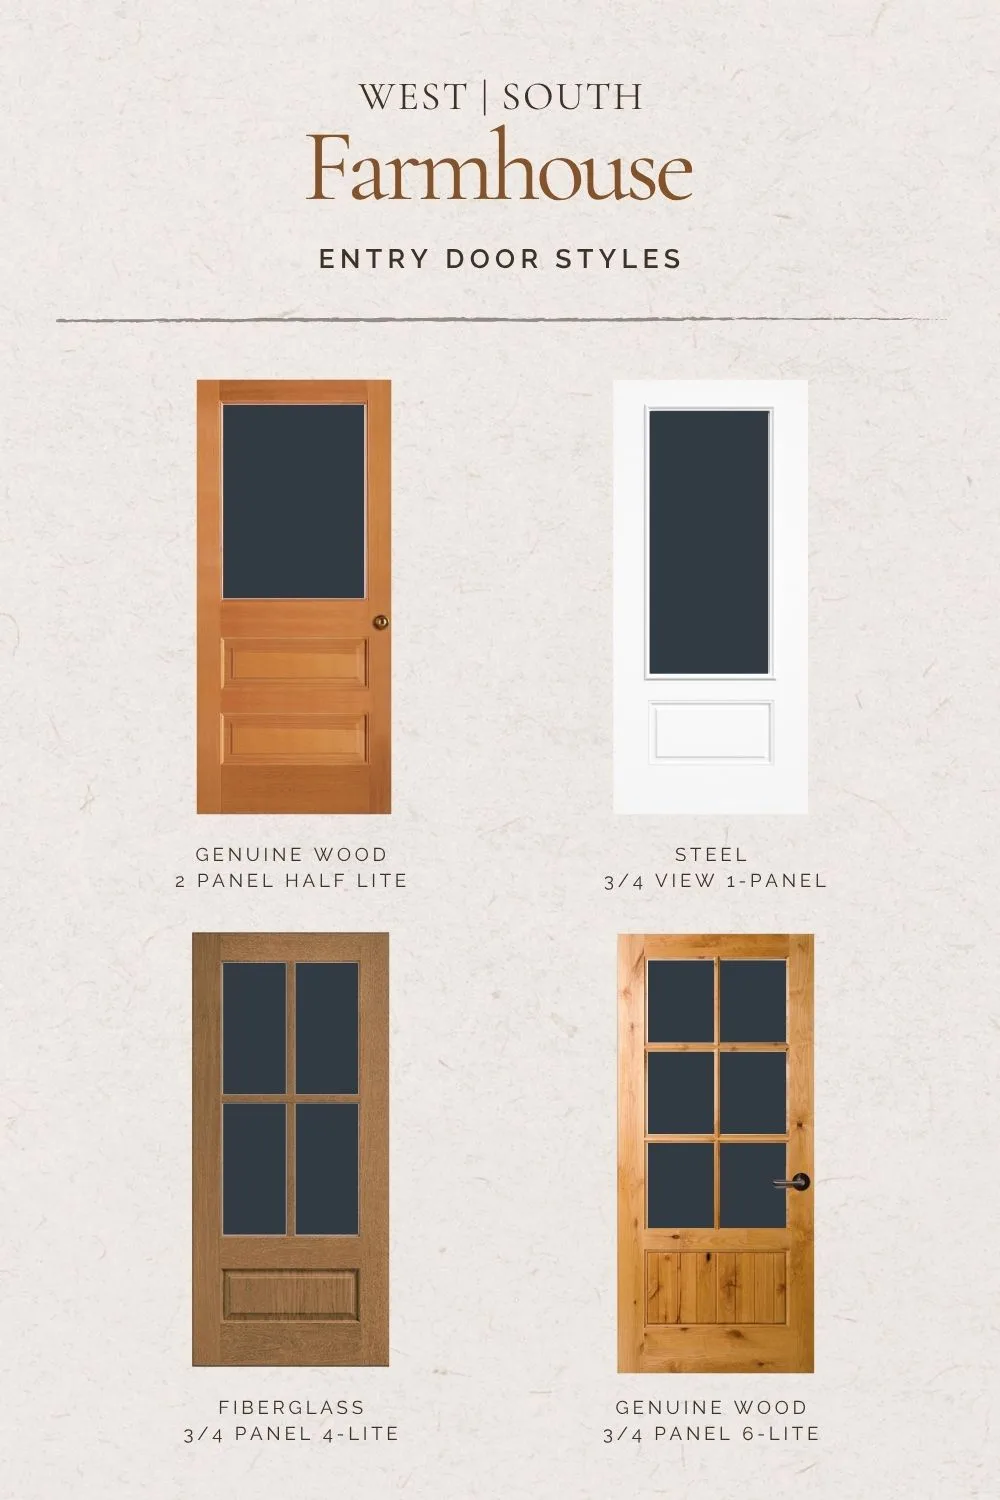
Top, Left: Simpson Door Company 7114
Top, Right: Jeld-Wen 3/4 View 1-Panel
Bottom, Left: Therma-Tru CCM2804XC
Bottom, Right: Rogue Valley Door 5506 PRP
Modern & Contemporary Front Entry Doors
Is your house Contemporary or Modern, or do you want it to feel modern? Full lite doors, doors with 5 or more lites in an interesting pattern make sense for modern style homes. Flush doors with modern grooved detailing feel great on Contemporary or Modern homes, too.
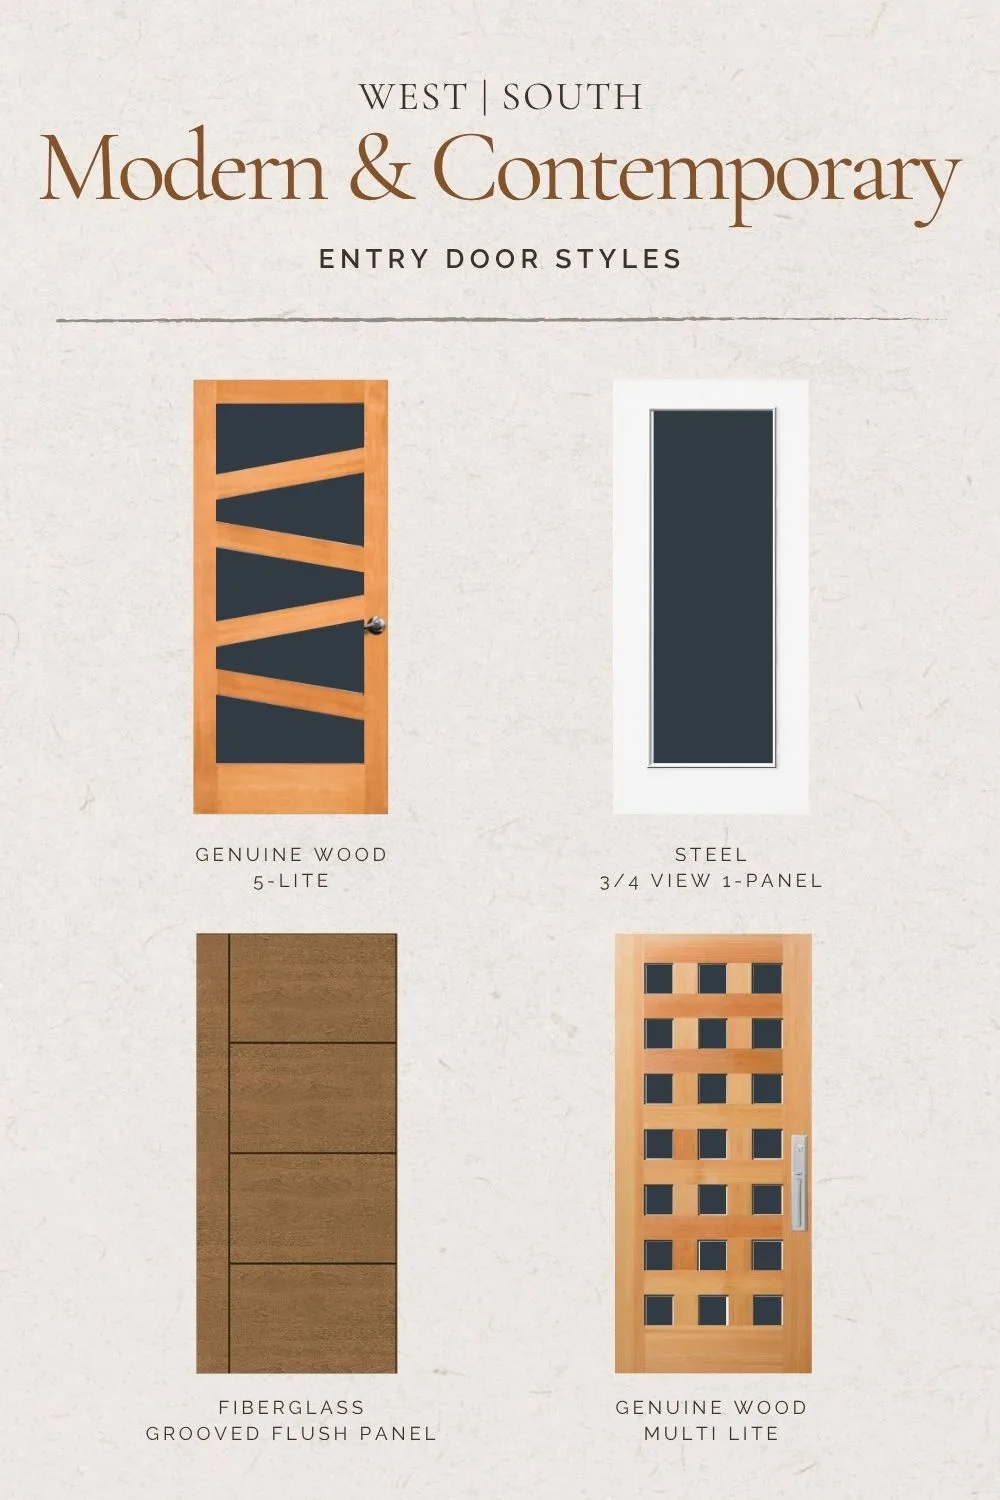
Top, Left: Simpson Door Company 4947
Top, Right: Jeld-Wen Full View
Bottom, Left: Therma-Tru CCW904R
Bottom, Right: Rogue Valley Door 4021-G

Do I Need To Add A Storm or Screen Door Over My Front Entry Door?

There are a lot of different reasons why your home may already have a storm or screen door over the actual front entry door. Maybe it’s an older home with a bit of door draft that needs a second layer of protection. Perhaps you cool your house at night with a screen door. Or maybe it’s simply always been that way.
And those reasons are all valid!
But with a new front entry door, adding a storm door is largely a personal preference. Because unless you have a genuine wood door that is fully exposed, new doors have been engineered to be climate sound, so the front entry door itself should be all you need.
In fact, with any fiberglass door, putting a storm door over it can damage the door because the heat build up between the two doors can cause it to warp in place. Most manufacturers will warn you of this prior to purchase. So while this is especially true of Southern exposure doors that get a full day of sun, it really should be thought through no matter which direction the door is facing.
Screen doors, on the other hand, are one of life’s simple joys, and if you want one, you should have one.
Screen & Storm Door Costs
The cost of a screen or storm door will depend on both its function, and what material it’s made from.
- A straightforward wooden screen door will start at around $300 from a national retailer, before the hardware.
- A simple aluminum retractable storm/screen door can be had from national retailers starting at $500 and go up from there.
- A handcrafted wood screen/storm combo door with the proper hardware can cost almost as much as the front entry door itself. These doors typically start around the $1000 mark.
- And a heritage grade wood storm door with decorative or beveled glass might even cost more than the door itself. But also, it’s the perfect finish touch for a historical home.
Here are some of my favorite screen and storm doors (and a couple combo options, too).

Top, Left: Coppa Woodworking Model 416
Top, Center: SimpleSwitch Screen Door with Optional Storm Insert – 2/3 Lite
Top, Right: PCA Products Riverside Q-15
Bottom, Left: Yesteryear’s Vintage Doors Twilight Storm Door
Bottom, Center: Andersen 10 Series Full View Retractable Storm Door
Bottom, Right: Grisham Bros Security Doors 373 – Avantgarde

Should my Front Entry Door Match my Garage Door?

Photo by Dillon Kidd on Unsplash
The answer to this all comes down to what you want someone to look at. For a strong exterior design, you generally have a single focal point. So you need to decide which single place you want someone’s eye to go first.
On most homes, that is the front entry door. In which case, it doesn’t make sense for your front door and your garage door to match exactly, because that would be splitting the focus.
I like to think about the doors being siblings, but not twins. They should tell the same design story, but the entry door should almost always be telling the story louder.
But every house is different! And I’m happy to help you make this decision for your own home.

What Questions Do I Need To Answer To Order A New Front Entry Door?
Aside from the Material, Color & Style, here’s the four basic questions you’ll need to have an answer for to order your new front entry door:
How your door is configured.
First, you’ll need to know the door configuration you want.
- Is it a single door, or a double door?
- Does it have sidelites or a transom window? How many sidelites? Are they on the left or the right?
The size of your door and/or wall opening.
Next, you need to understand the size of your door. You can start with the width and height of the functioning open door itself, without including any trim or surrounding windows.
And since every home is different, your door installer will remove the outside trim and measure the actual exterior wall opening vs the actual size of the door frame. This will help you figure out what size door your house can take based on the door size you want. There are usually a few inches difference between the opening and frame sizes, and the actual door itself.
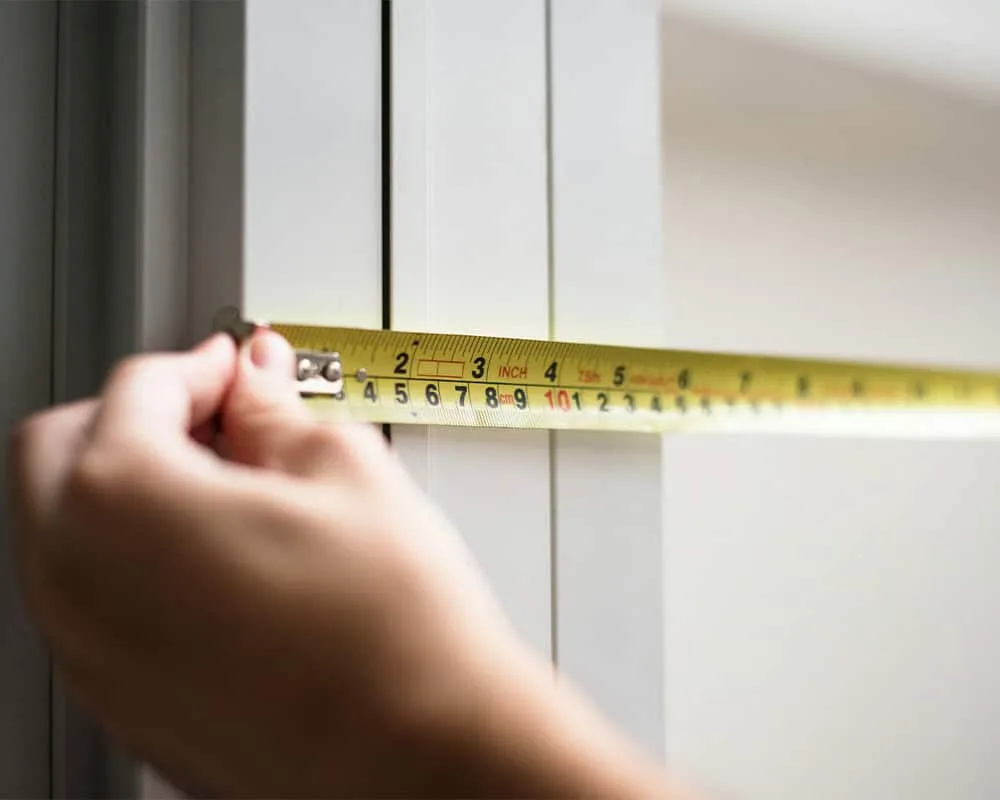
Photo by Curated LIfestyle on Unsplash
There are also minimum door sizes for safety, and your local codes will determine how small your entry door can be. On some older homes, you may need to change the original size to make it bigger to meet modern safety codes. Your local installer or door showroom will know best practices for your area.
How the door functions
Then, you’ll need to know your Door Swing. This is the way the door moves: in or out, and what side the handle and lock are on.
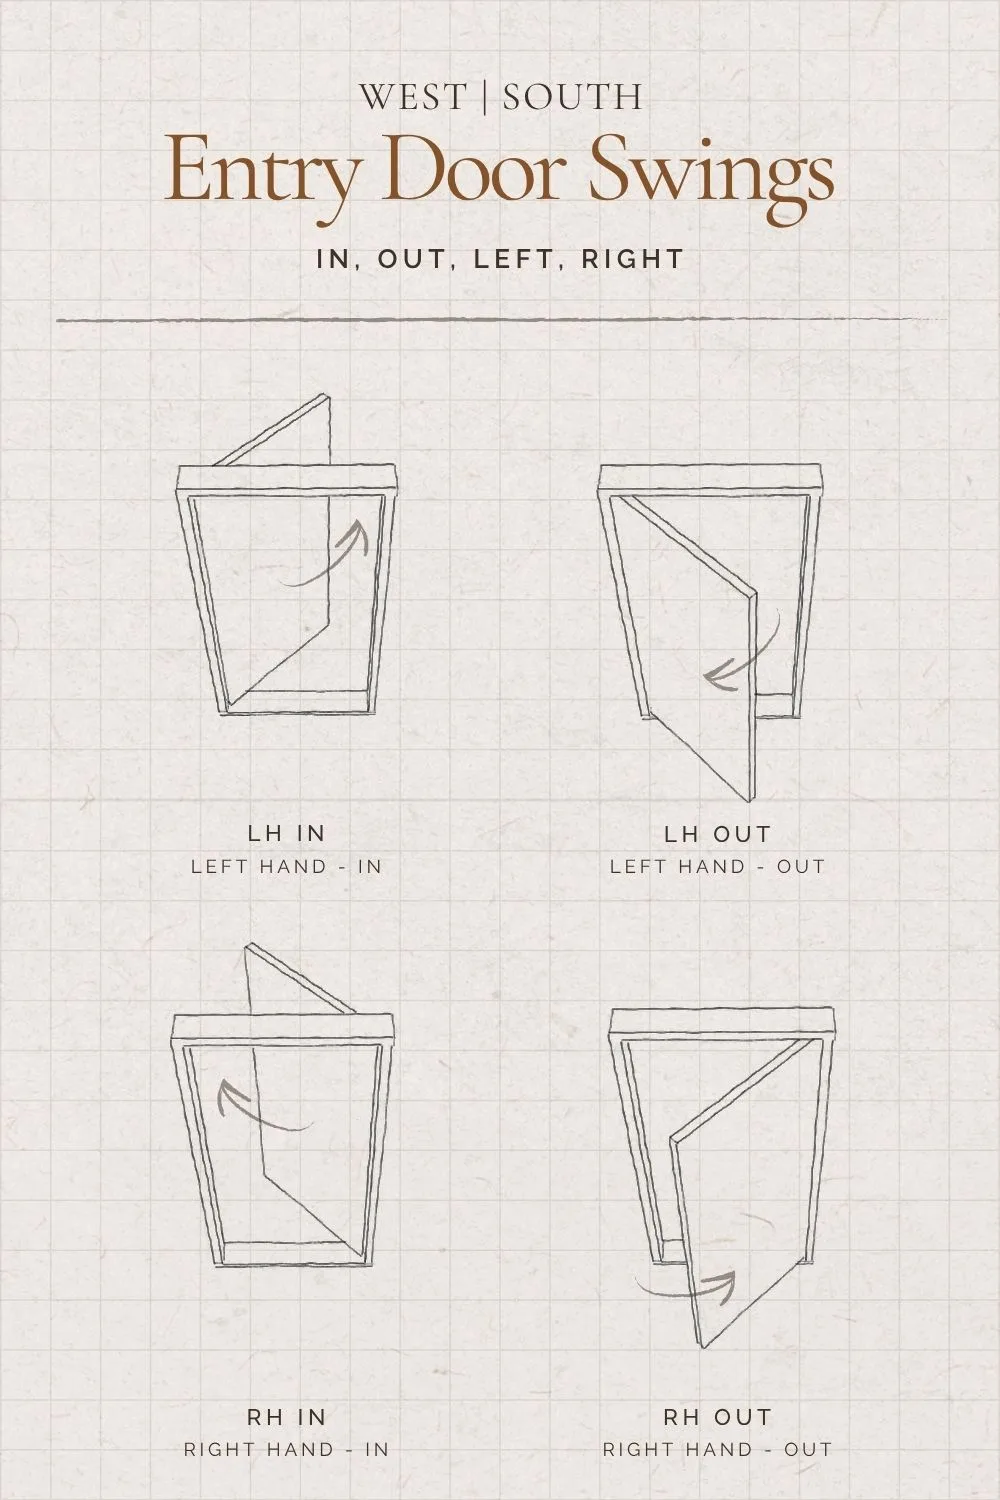
The hand that you use to operate the door is the term you use to order that swing.
- If you push the door in using your left hand, that is usually a left-hand in (LH-IN) door swing; the handle is on the right side of the door.
- If you push the door in using your right hand, that is usually a right-hand in (RH-IN) door swing; the handle is on the left side of the door.
- If you pull the door out using your left hand, that is usually a left-hand out (LH-OUT) door swing; the handle is on the right side of the door.
- If you pull the door out using your right hand, that is usually a right-hand out (RH-OUT) door swing; the handle is on the left side of the door.
But not every door company does this the same way! So you need to understand what you want or currently have, and then work with your installer or door showroom to make sure the door is being ordered that way, in the exact terms that supplier uses.
This is also how the handles themselves are ordered, because not every handle works with every swing. Always check for a diagram or drawing showing door swing from that specific company before ordering any door parts.
And don’t feel silly for sitting at your computer with your eyes closed, and physically pretend to open the door with your hand to figure it out. ‘Cause that’s exactly how I do it!
How the door is installed
And finally, you’ll need to know how the door will be installed. Because doors can be ordered one of two ways: as a Slab, or a Pre-Hung unit.
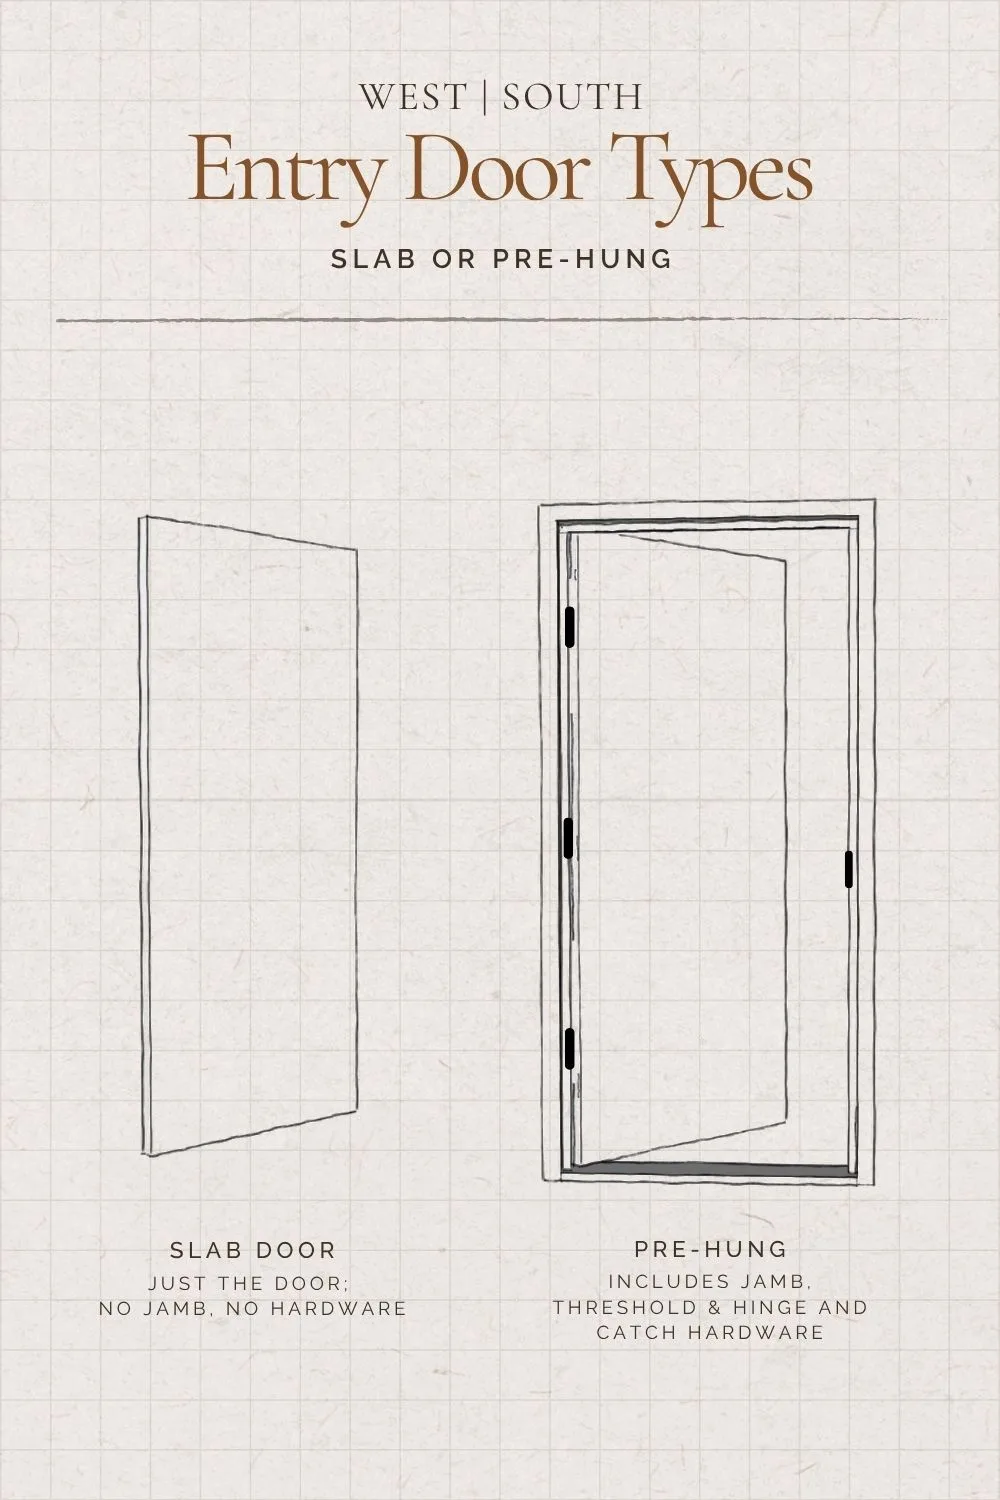
A slab door is literally just the door part that hangs on the hinges. Slab doors are often ordered for renovations for an existing door frame. If you have a standard sized door, and the frame and surrounding is still in great shape, this can be a super affordable way to update your entry door.
Slab doors do not come with any hardware like hinges or catches, nor cutouts for that hardware. So if you go this route, you’ll need to cut and install those on site.
A pre-hung door includes the jamb and all the jamb hardware, like hinges and catches. Pre-Hung doors can also include transoms and sidelites as one big unit.
Pre-hungs are generally what you’ll need for new construction, but can also be used for renovations if the dimensions work out. For pre-hung door systems, the exterior wall opening measurement is the more important number you’ll need, and then you’ll work within that opening to determine your door size.
What trim you want, if any
The very last question to answer is do you want trim on the outside? Often referred to as brickmold (or brickmould), this isn’t a have to have, and largely depends on what type and style of siding you have.
My professional opinion is that ordering without brickmould and using the same trim that the rest of the house has instead is a nicer, more finished look. But if you or your installer feels better with the trim matching the door, go for it! Both are viable options.

How Long Does It Take To Replace A Front Door?

Photo by Curated LIfestyle on Unsplash
Removal of an existing door and replacing it with a new one shouldn’t take more than half a day’s work. Especially if the measurements were accurate from the start!
Both Pre-Hung and Slab installs can be a DIY project if you’re comfortable using power tools and a hand chisel, and you can be precise with a tape measure and level. This is a good starting point to get a feel for what’s involved. I also recommend YouTube University.
But when having it installed for you, because each house & siding material is different, your showroom or installer will give you an estimate of how long the install should take once the door and all the hardware is on site. Installation costs are usually charged by the hour, and often with a 3-hour minimum for a door installation.

How Much Does A Front Entry Door Cost?
The cost of a new entry door will vary WIDELY depending on style, material and finish you’re looking for. It also shifts the price if it’s purchased at a national retailer, or a door supply showroom, and if it’s an off-the-shell stock solution, or if it’s a custom order.
To get started, here are some quick cost breakdowns for traditional and modern styles, by material, with and without glass, from a national retailer.
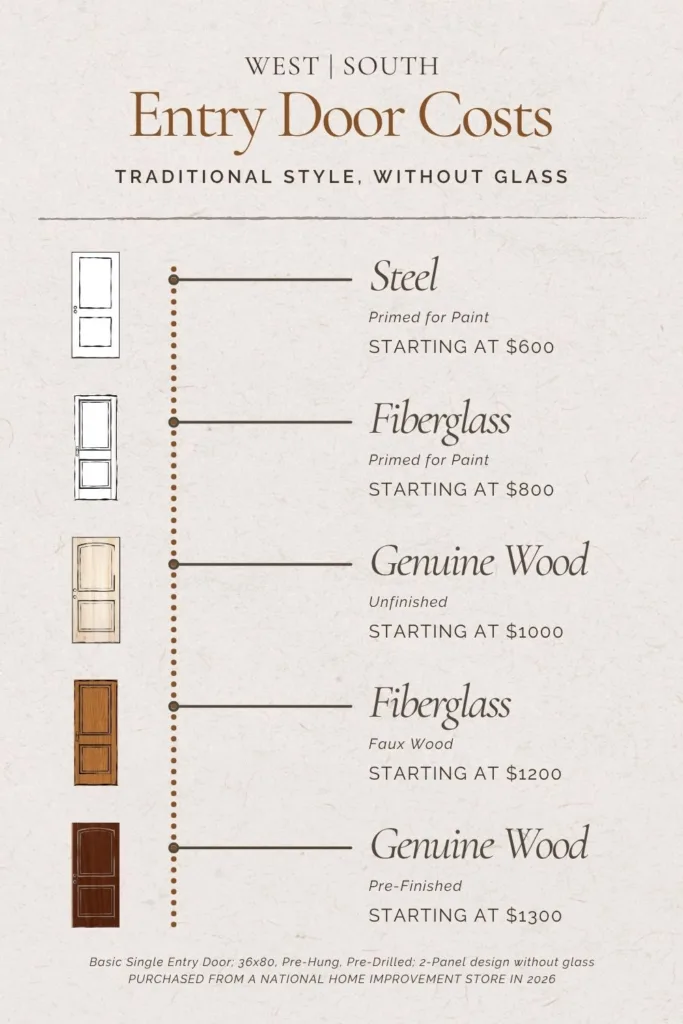
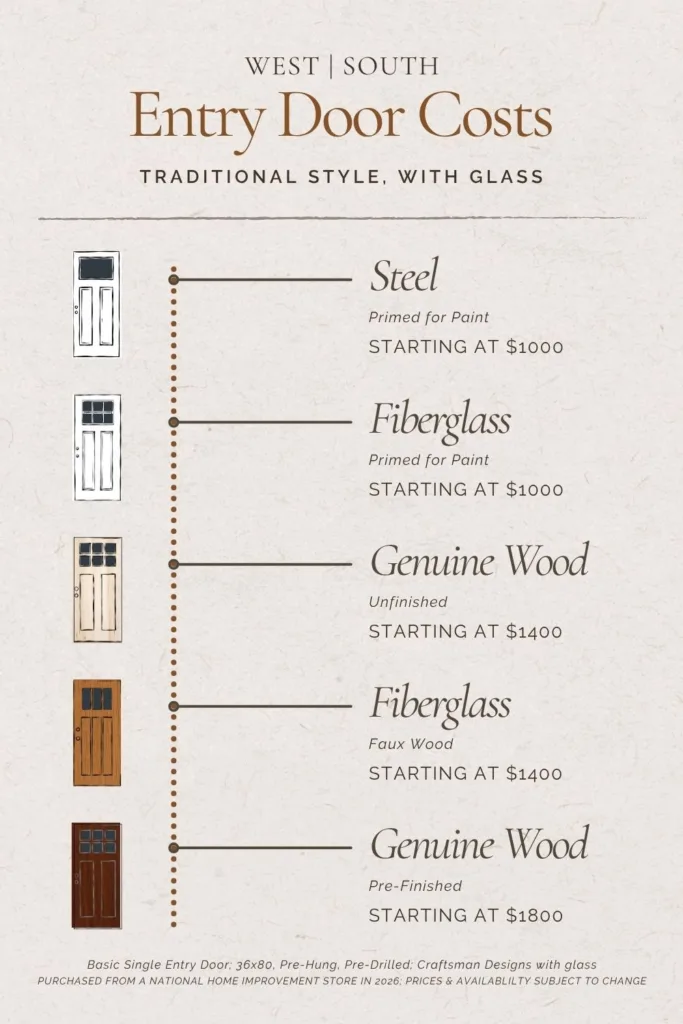
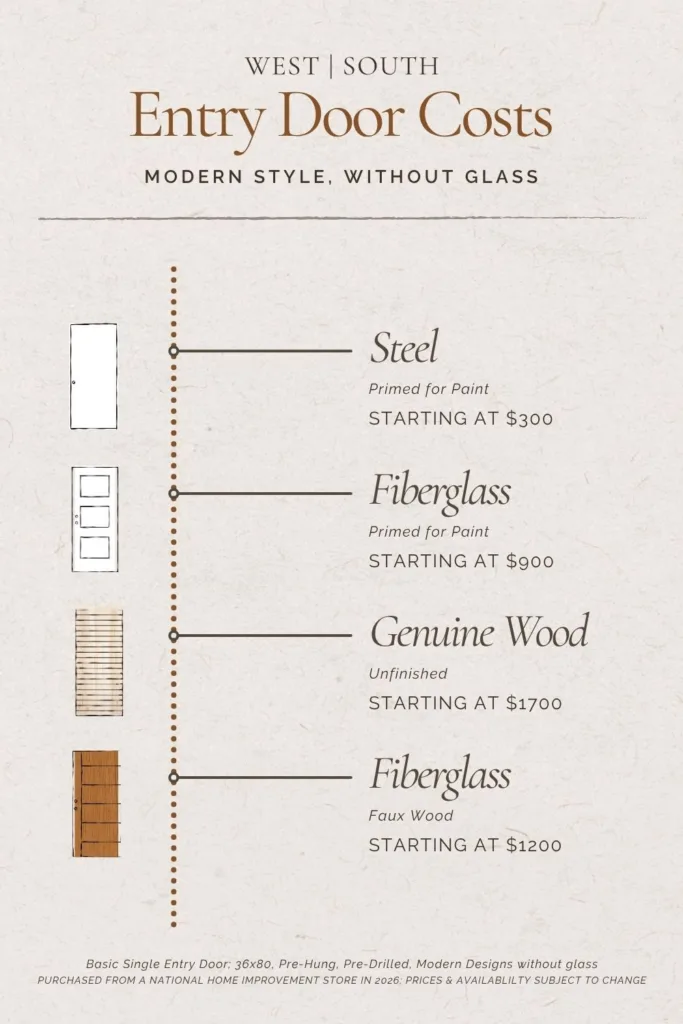
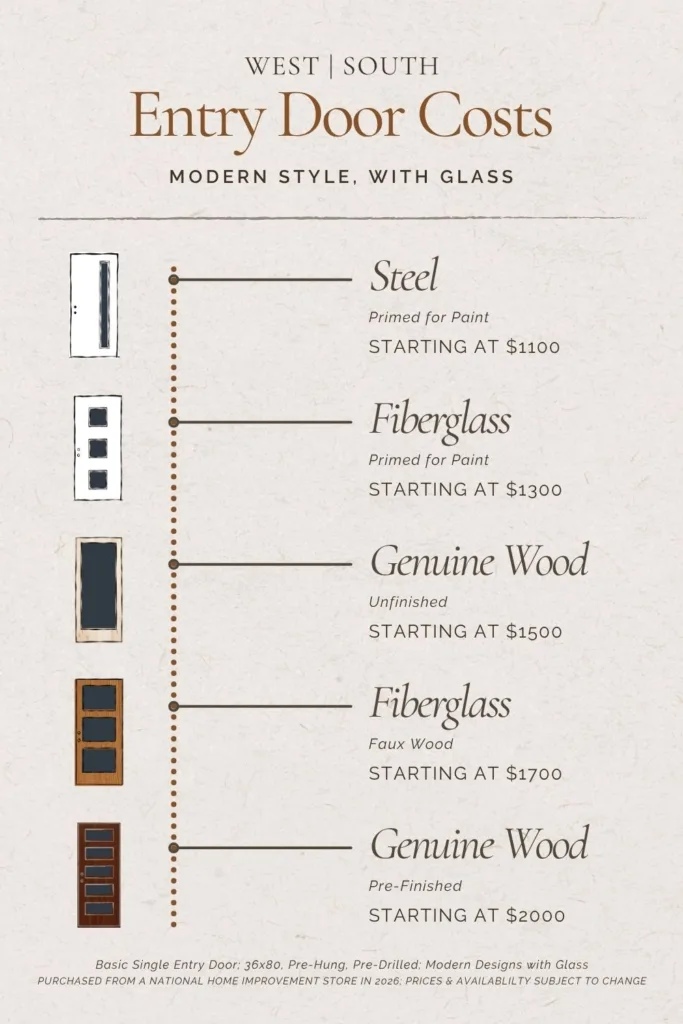
Off the shelf from a national retailer, and before the cost of installation, in 2026 you should expect to start around $500 for a basic steel door with a painted finish and no glass, all the way up to starting at $2000 for a genuine wood door, prefinished, and with clear glass. And frankly, way beyond depending on exactly what you’re looking for. Doors from a showroom supplier or custom orders from a retailer will typically start at $2500 and go up from there. But it’ll all depend on the door style, materials and configuration you need.
A few other pricing notes to keep in mind
- Doors without glass will be less expensive no matter the material, because the way the door is constructed internally is much more straightforward. Less labor to build means less money to buy.
- Unfinished genuine wood doors and stained faux wood fiberglass doors can often be quite close in price; it’ll come down to your comfort level with an on-site DIY wood finish, versus how you feel about the look, quality and longevity of a fiberglass door.
- Door units with sidelites or transoms will typically double the starting cost of any style door. (ie – if a single door = $1440, a single door + sidelights = $2800)
- Modern doors tend to be more expensive at the retail level (ie – national hardware stores), as they’re not as commonly purchased. Modern, genuine-wood doors without glass are very difficult to find stock, and if this is what you want it’ll probably be a custom solution from a local door supply showroom.
- For mid-century modern homes, a simple, no panel, no glass, steel door (called a ‘Flush’ door) with a primed or painted finish is not only the most affordable option, it’s often the most historically appropriate. Add a fun paint color and a kicky retro handle and knocker, and you can get a really authentic look at a really budget friendly price.

How to Pick A New Front Entry Door
So there you have it!
Picking a new Front Entry Door is a big decision that can instantly update the look and feel of your home. But it doesn’t have to be overwhelming if you take one step at a time:
- Understand the basic parts of a front entry door, and how doors can be configured
- Choose a front entry door that matches your home’s style
- Decide how much maintenance you want to take on, and how much you want to spend
I hope this has helped give you a bit of direction and a lot of confidence, too. But if you ever need help making this or any decision on the exterior of your home, or even a quick pep talk, I’m here for ‘ya!

RELATED POSTS

As Founder and Principal Designer of West | South, Mel is known for creating exterior color and materials plans that elevate homes across North America. Blending practical know‑how with a warm, personal approach, she helps homeowners update older houses or shape brand‑new builds with balanced, beautiful combinations that last. With clear guidance and a friendly touch, Mel makes exterior design easy to understand and enjoyable from start to finish.


